From design to handover
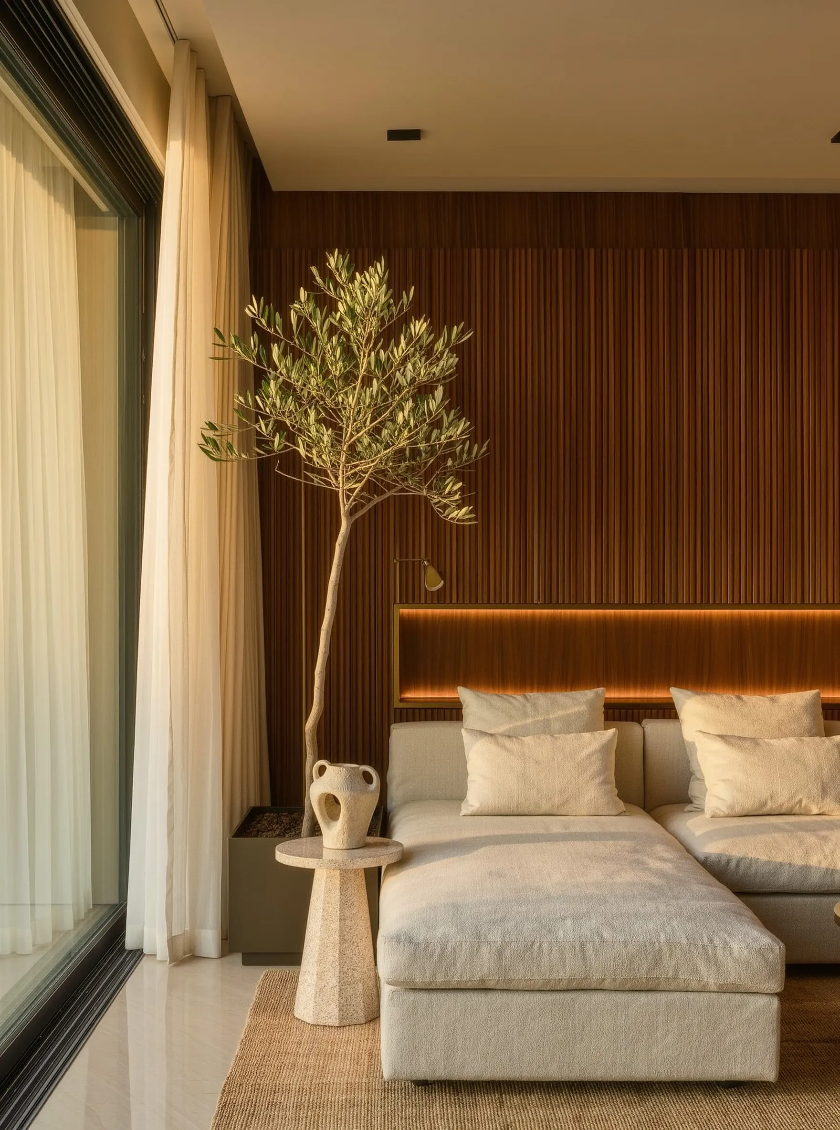
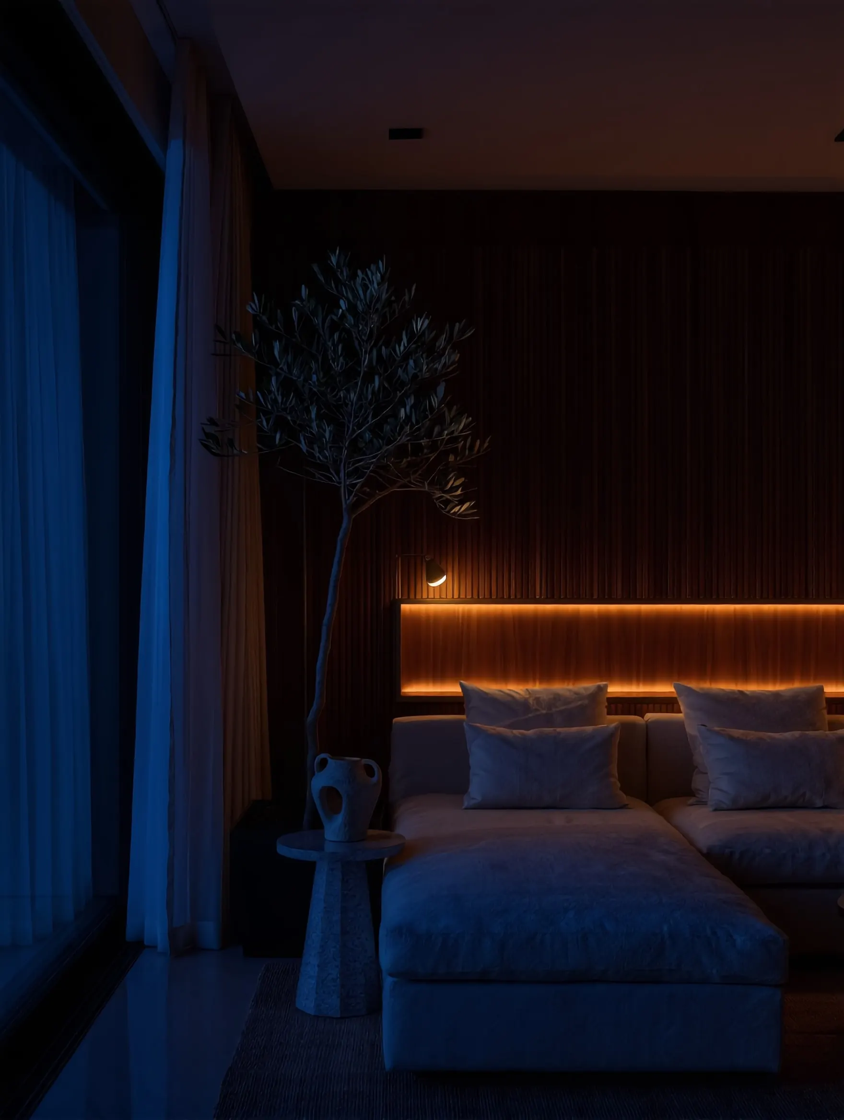
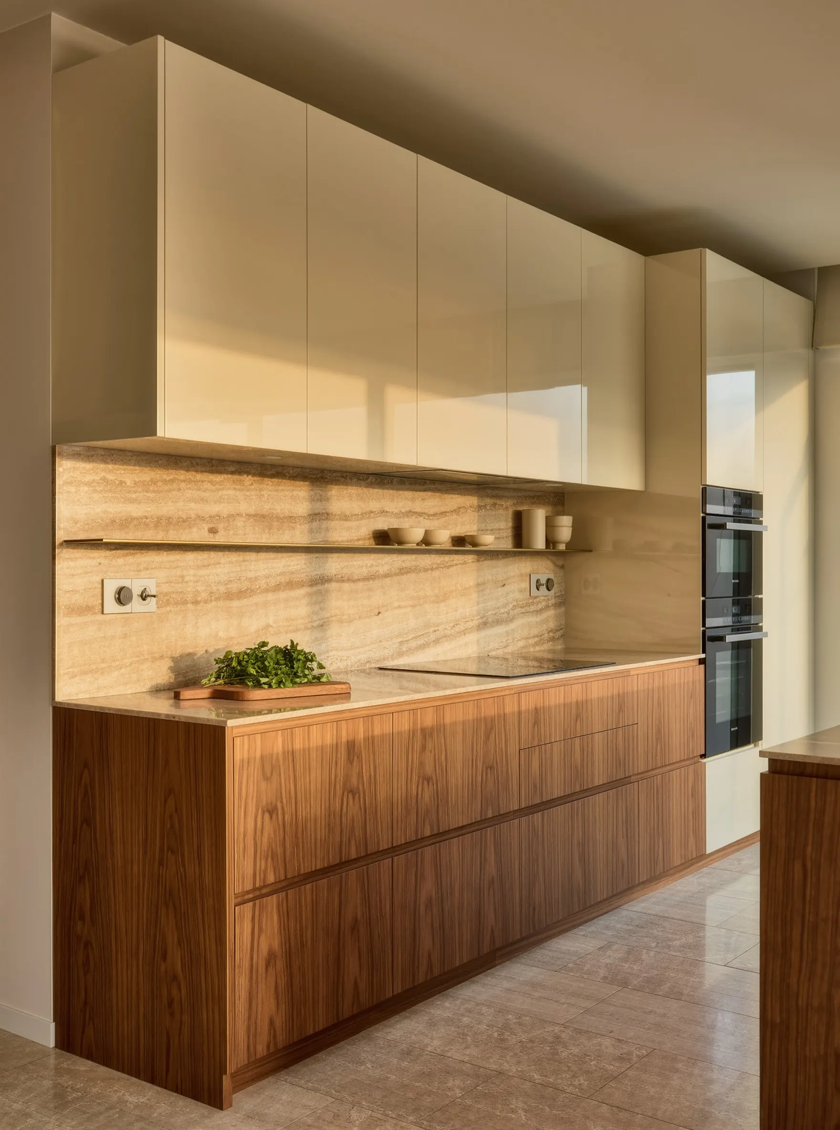
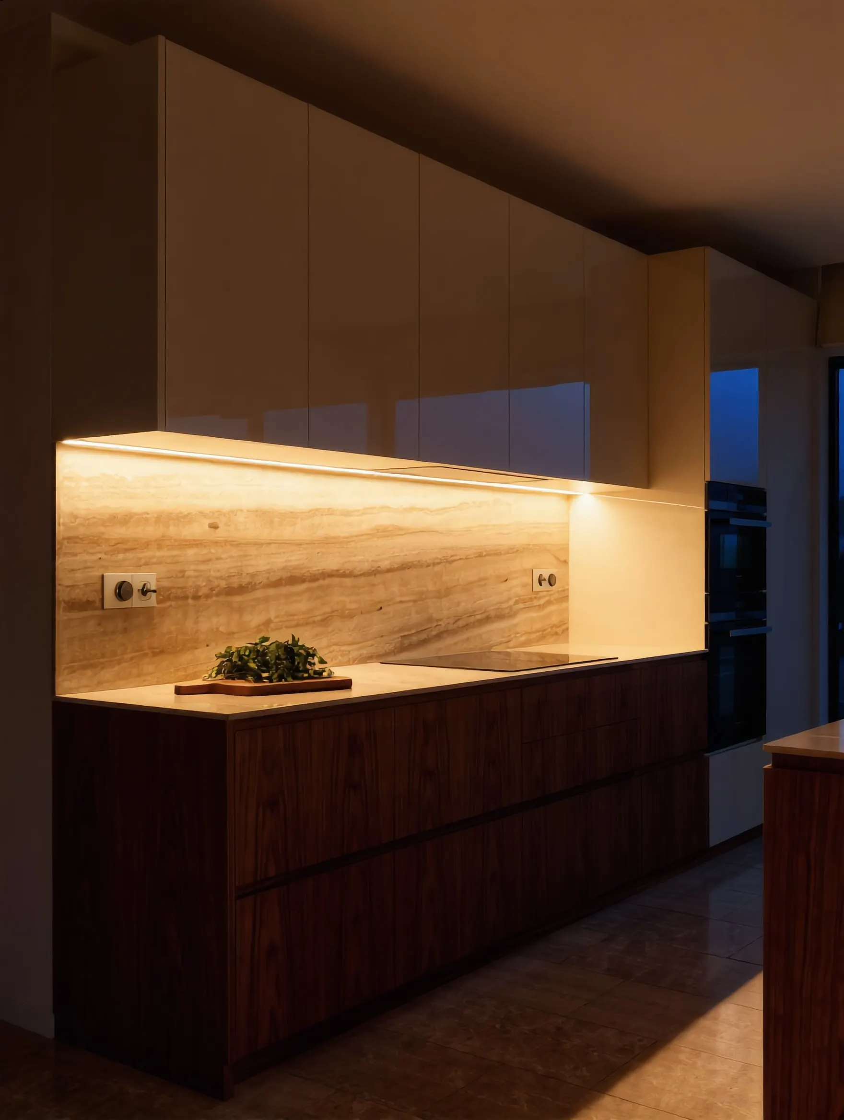
A structured design-to-execution process: site understanding, design development, 3D visualisation, technical documentation and estimation, then manufacturing and installation by one team.
- 01
Consultation
Meet us at the Experience Centre or by video call. We understand your home, your routine and what you want to change.
- 02
Site measurement
Our team measures every wall, opening, beam and service point, so designs fit the first time.
- 03
3D interior designers in Chennai
Layouts, technical drawings and realistic 3D visuals with virtual walkthroughs. You see the look and feel of every room before execution begins.
- 04
Material selection
Choose shutters, finishes, handles and hardware in person at our Experience Centre, with your designer beside you.
- 05
Estimate
A detailed estimate based on the approved design and materials, so you know what is included.
- 06
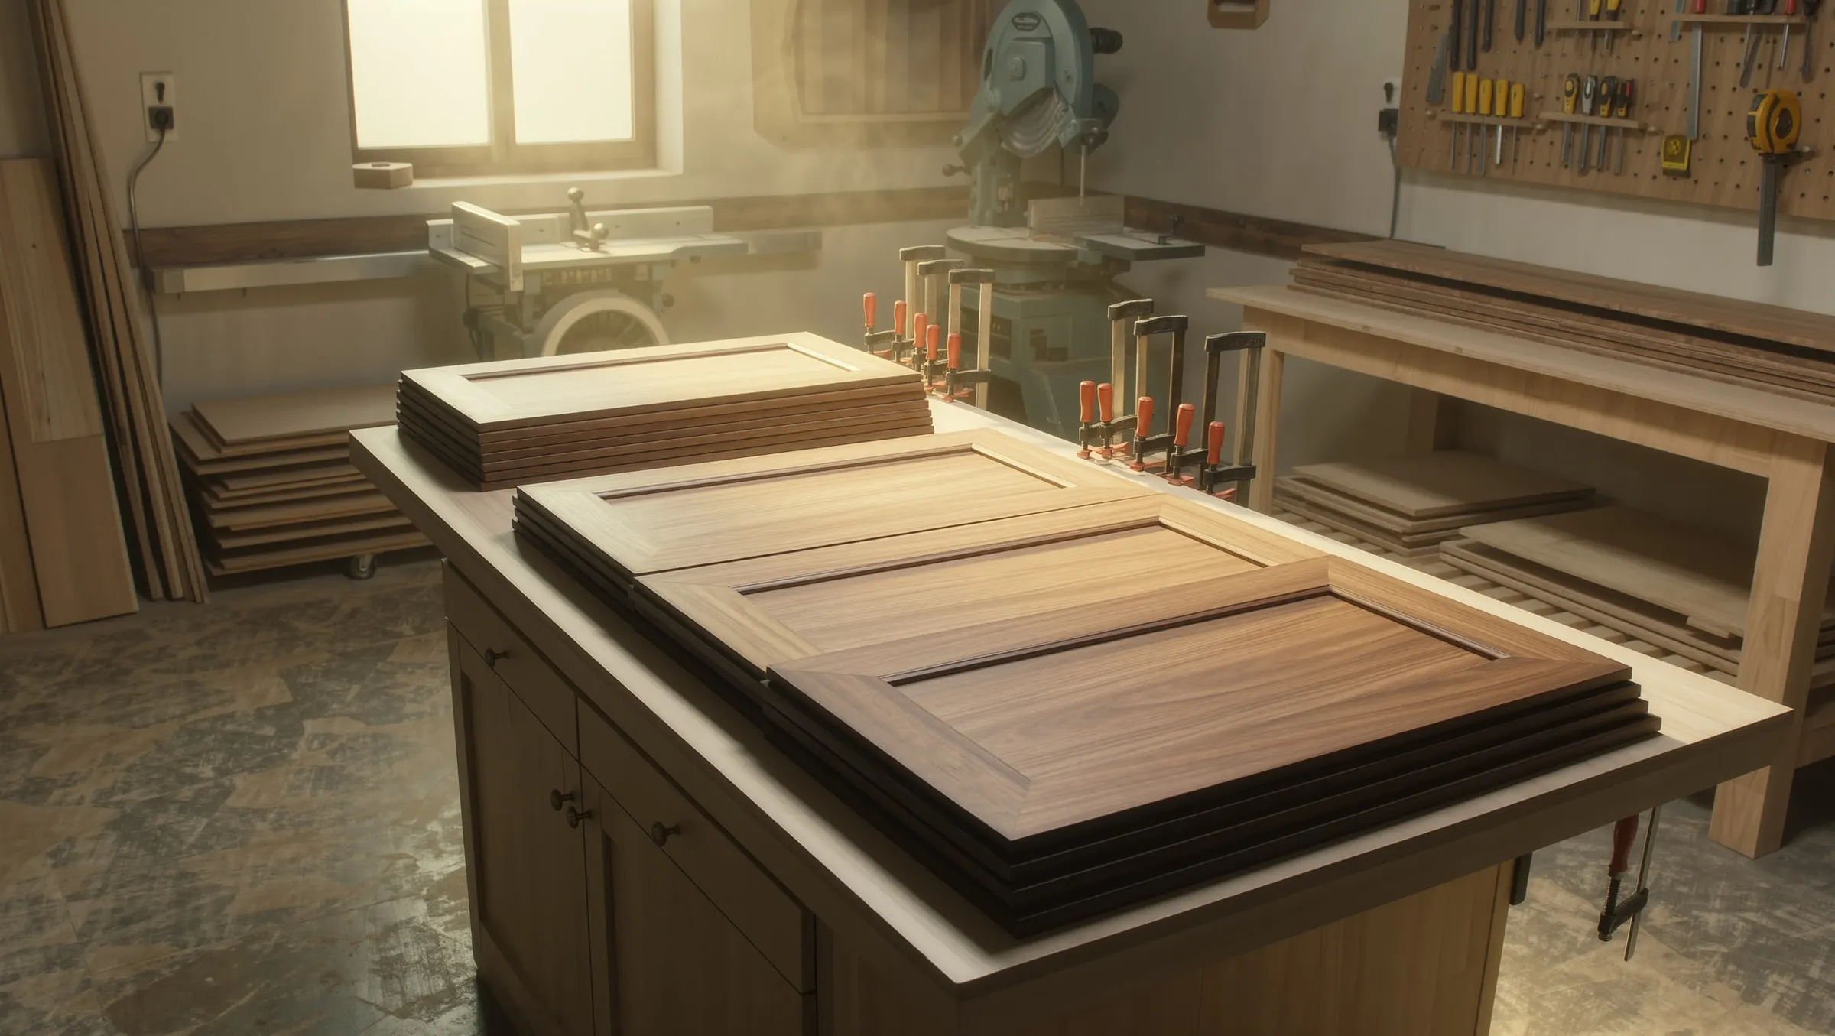
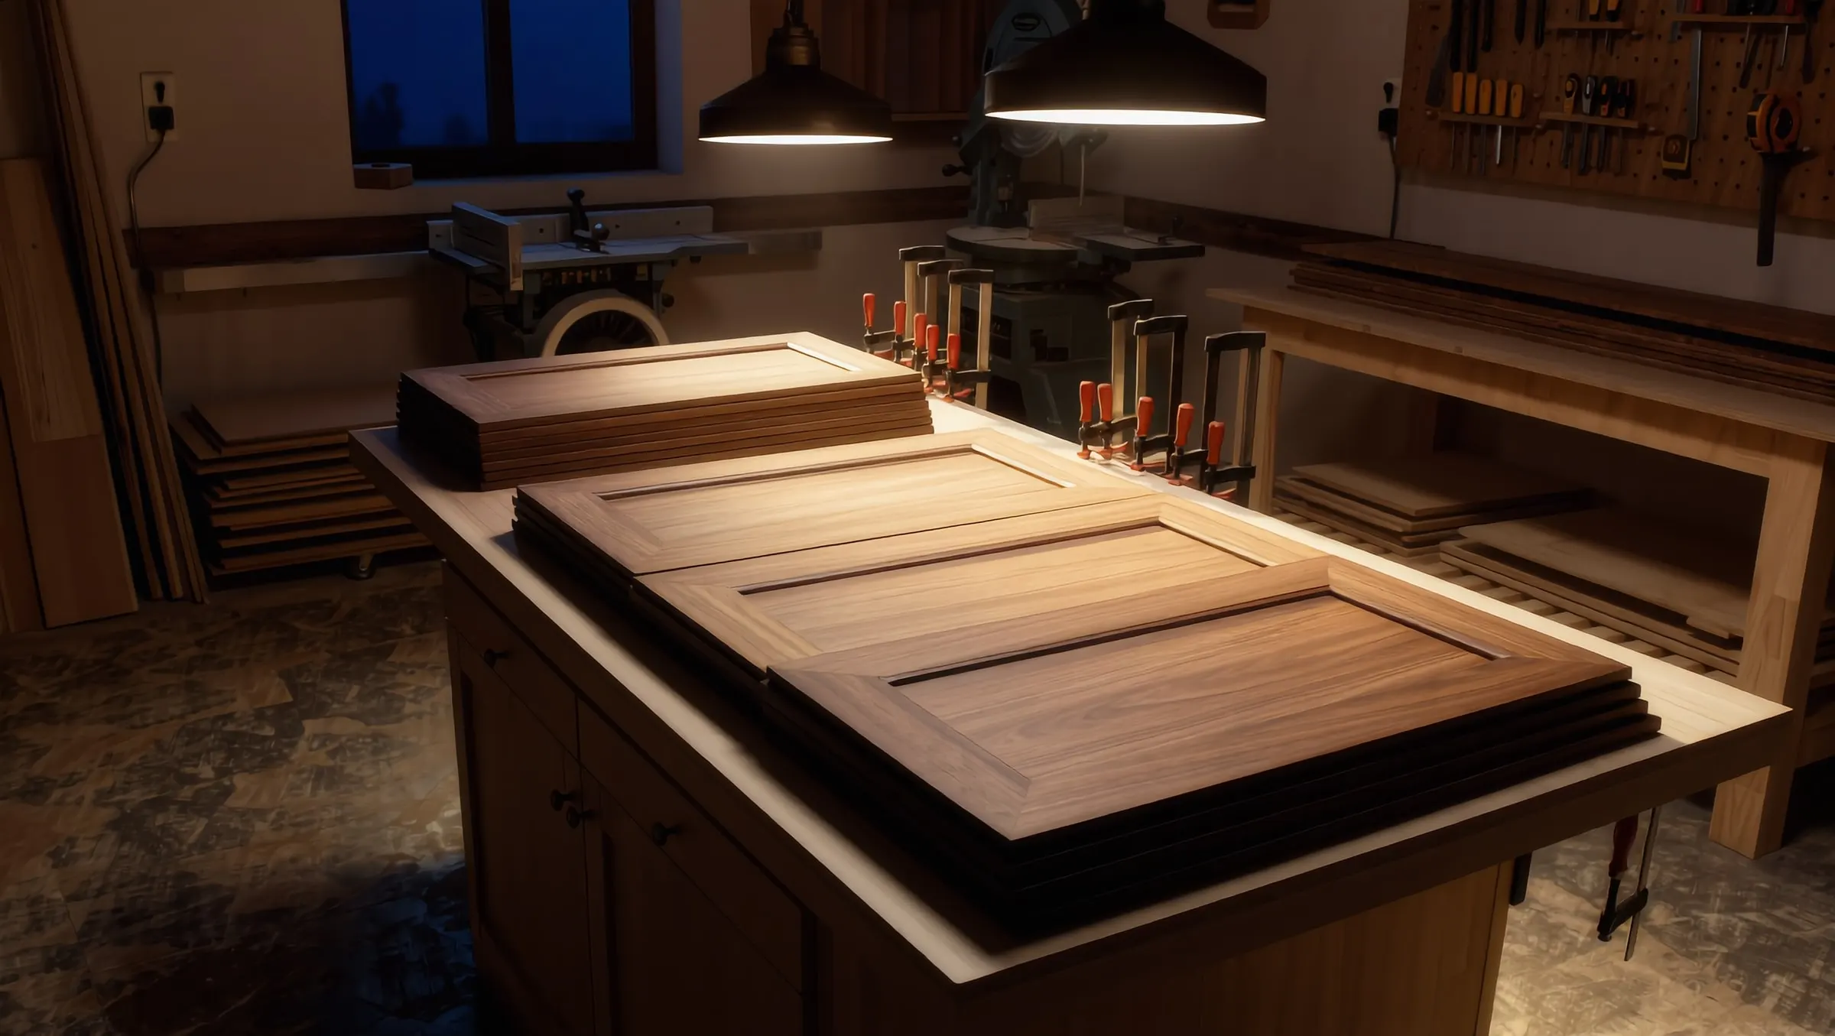
Factory production
Kitchens, wardrobes and furniture are made in our own factory to the measured sizes.
- 07
Installation & supervision
Our site supervisors coordinate every trade on site and install what our factory has made.
- 08
Handover
Our housekeeping team cleans everything, and we walk you through your finished home.
Start with a conversation.
Tell us about your home or workplace. We’ll call you back to plan a design consultation or a visit to the Experience Centre.